3107 Stardust Dr
About this property
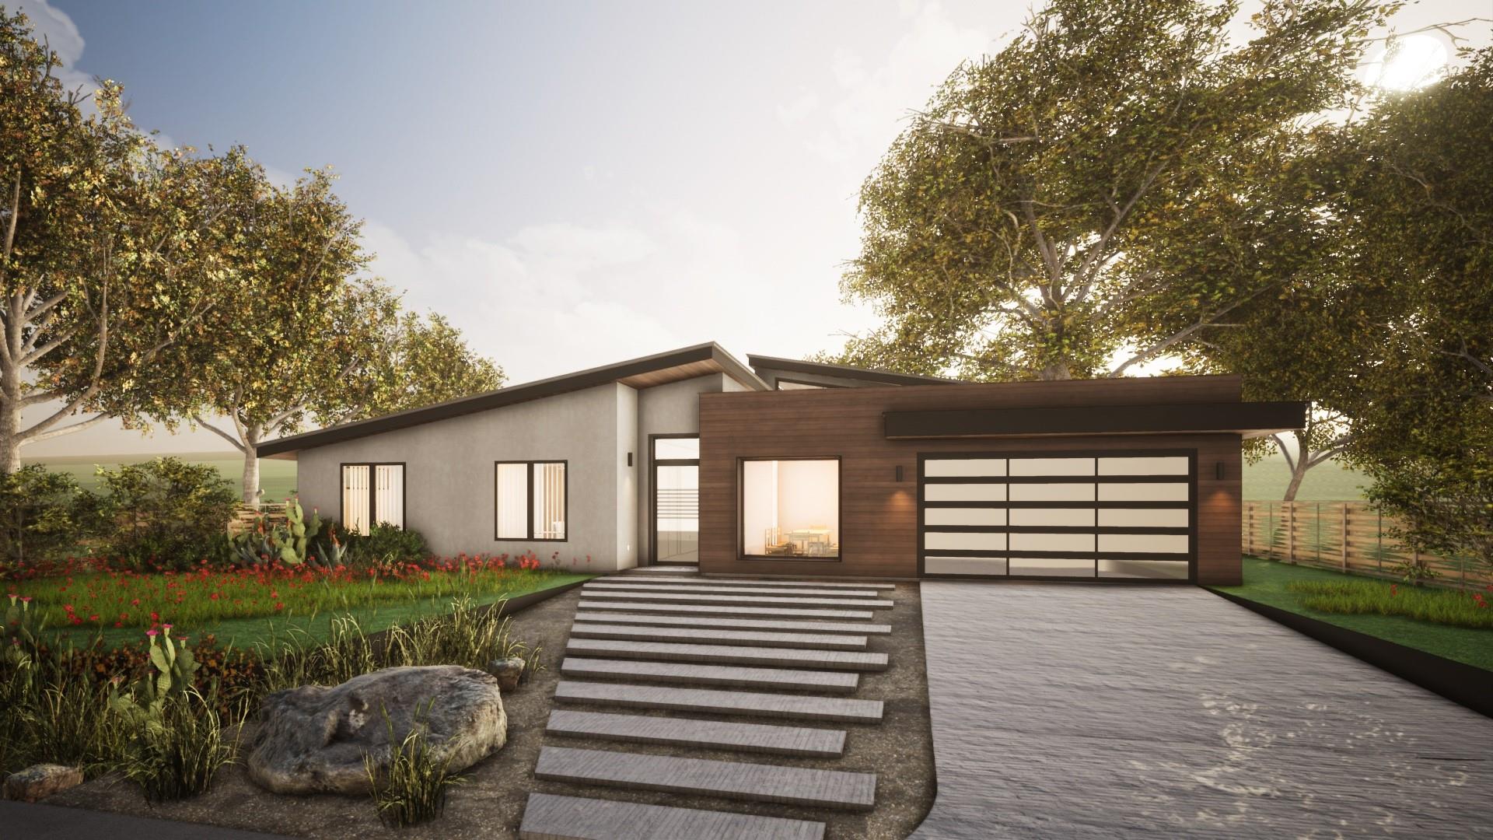
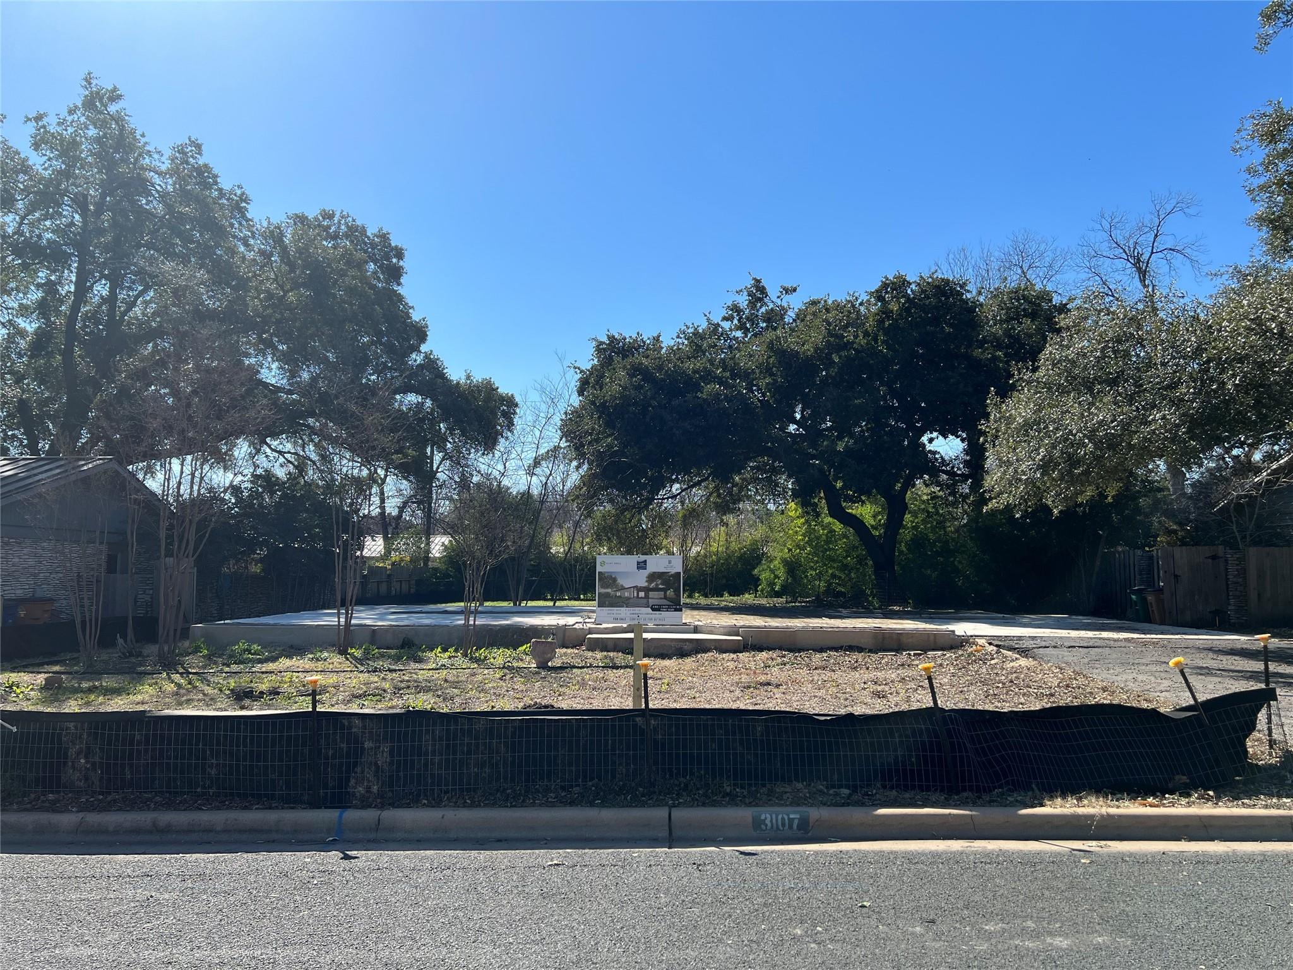
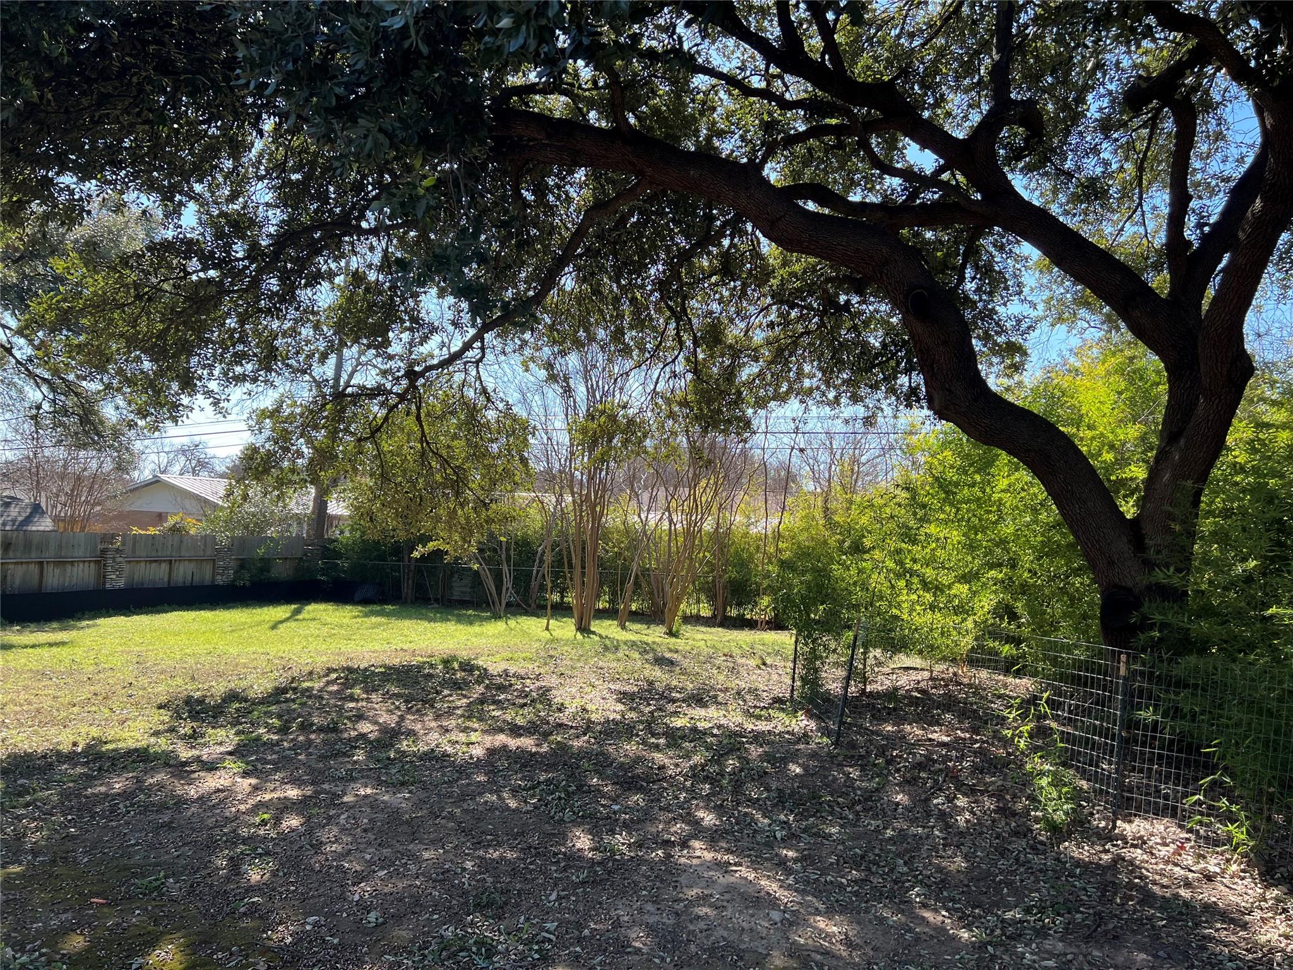
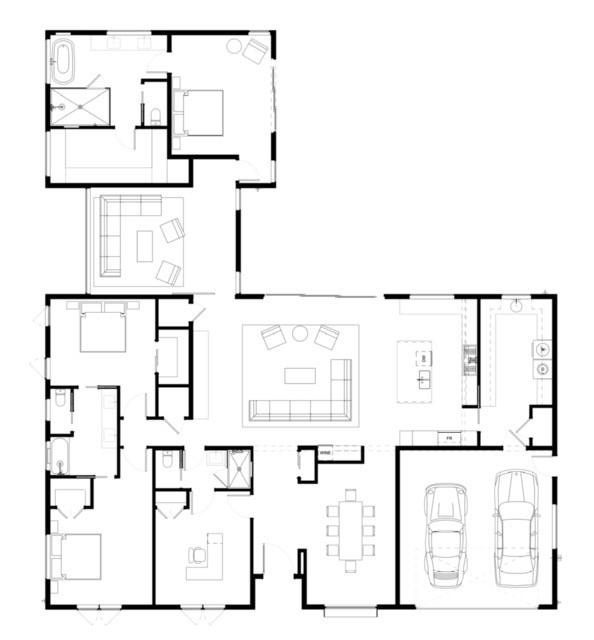
A rare opportunity in the heart of Allandale - permitted plans for a contemporary 3,241 sq ft residence on an exceptional lot. This offering includes the lot and fully approved architectural plans, giving you a head start on building your dream home in one of Austin's most beloved central neighborhoods. With effortless access to both Downtown and The Domain, the location delivers the perfect blend of urban convenience and quiet residential charm. Designed with light, flow, and livability in mind, the planned home features 4 bedrooms, 3 bathrooms, and two generous living areas, creating flexibility for both gathering and retreat. Expansive windows and open living spaces bring in abundant natural light, enhancing the home's clean, modern aesthetic. The chef's kitchen anchors the main level with ample counter space and a layout ideal for cooking, hosting, and everyday living. The primary suite is envisioned as a private sanctuary with a spacious ensuite bath, while three additional bedrooms offer room for family, guests, or a dedicated office. Thoughtful touches continue with a large laundry room, walk-in pantry, and seamless indoor-outdoor connection. A covered patio overlooks the deep backyard framed by mature trees - a rare, tranquil setting in the center of the city. This is your chance to build a custom home without the long wait for permitting. Select your finishes, shape the final vision, and bring this modern Allandale masterpiece to life. Price includes the lot and permitted plans; construction costs are not included.
About this property
A rare opportunity in the heart of Allandale - permitted plans for a contemporary 3,241 sq ft residence on an exceptional lot. This offering includes the lot and fully approved architectural plans, giving you a head start on building your dream home in one of Austin's most beloved central neighborhoods. With effortless access to both Downtown and The Domain, the location delivers the perfect blend of urban convenience and quiet residential charm. Designed with light, flow, and livability in mind, the planned home features 4 bedrooms, 3 bathrooms, and two generous living areas, creating flexibility for both gathering and retreat. Expansive windows and open living spaces bring in abundant natural light, enhancing the home's clean, modern aesthetic. The chef's kitchen anchors the main level with ample counter space and a layout ideal for cooking, hosting, and everyday living. The primary suite is envisioned as a private sanctuary with a spacious ensuite bath, while three additional bedrooms offer room for family, guests, or a dedicated office. Thoughtful touches continue with a large laundry room, walk-in pantry, and seamless indoor-outdoor connection. A covered patio overlooks the deep backyard framed by mature trees - a rare, tranquil setting in the center of the city. This is your chance to build a custom home without the long wait for permitting. Select your finishes, shape the final vision, and bring this modern Allandale masterpiece to life. Price includes the lot and permitted plans; construction costs are not included.
Features and Additional Information
Presented By Dea Driffill, Luxury Property Specialist



Area Information
2 | Travis County | Allandale Park Sec 04
Schools in the Area
-
turned_in
Elementary SchoolGullett
-
turned_in
Middle SchoolLamar (Austin ISD)
-
turned_in
High SchoolMcCallum
Want to See More Listings in the Area?
Brokerage: Phyllis Browning Company