128 Clay St.
About this property
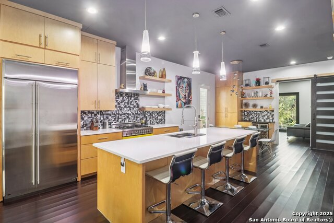
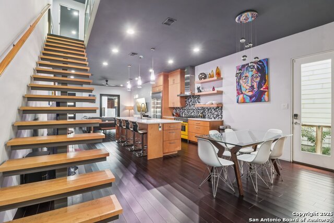
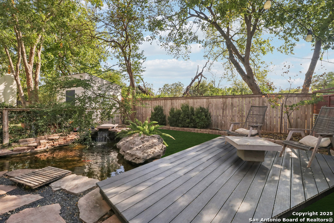
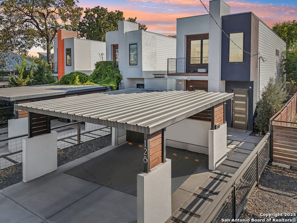
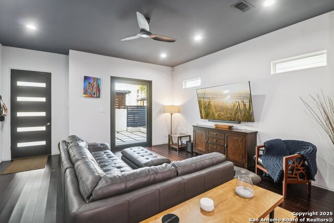
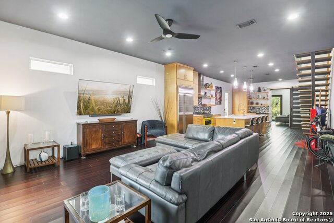
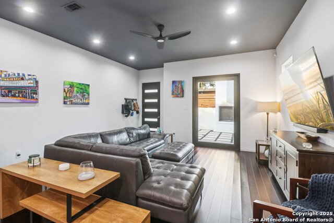
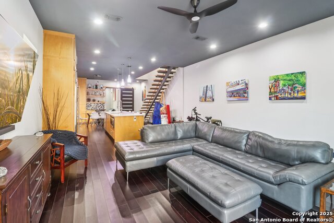
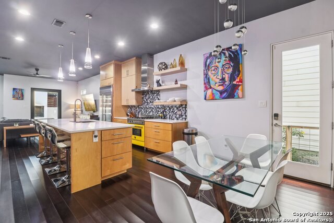
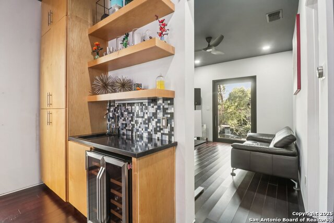
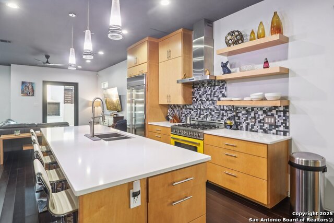
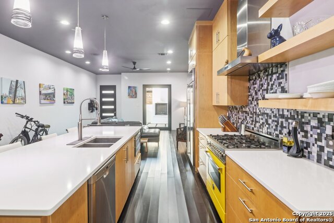
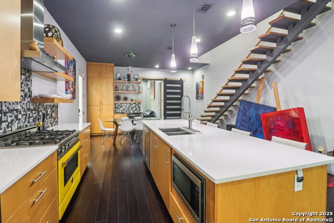
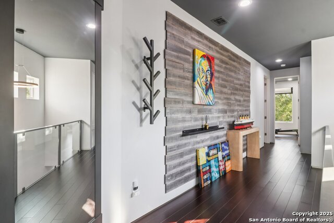
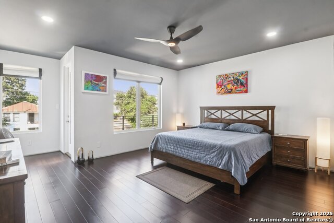
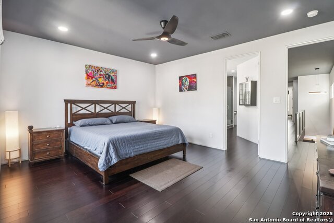
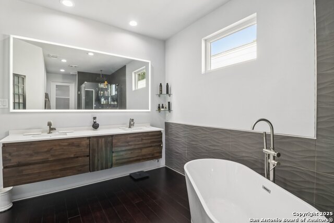
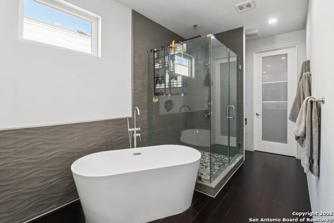
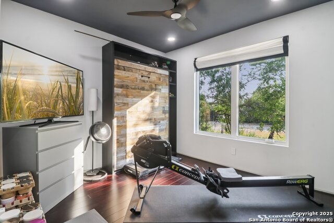
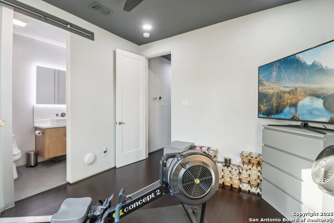
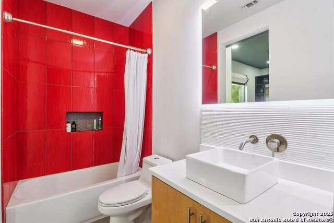
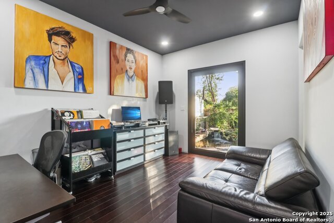
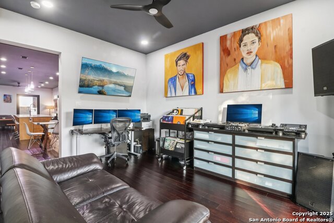
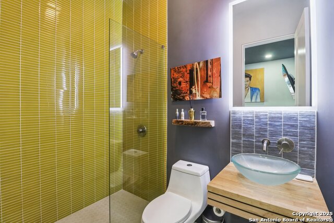
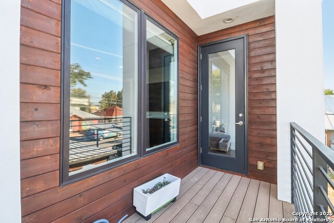
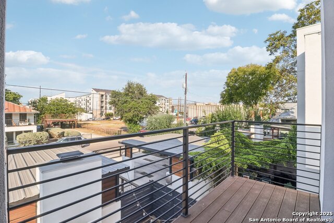
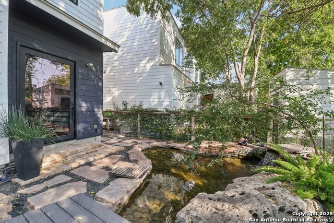
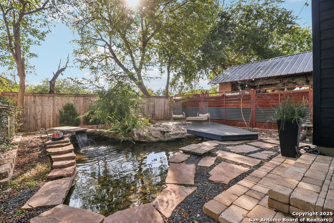
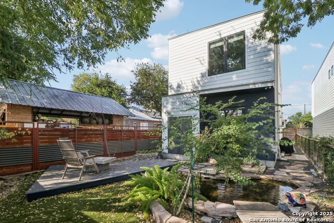
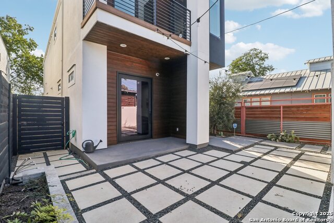
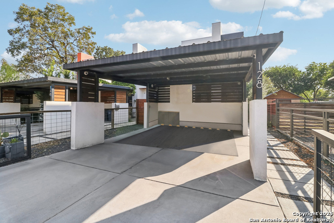
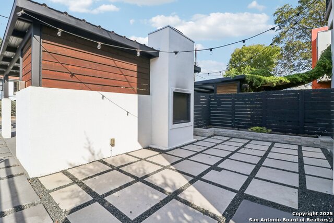
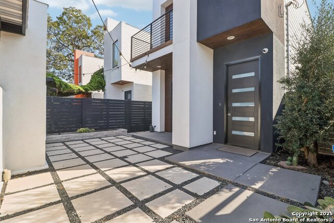
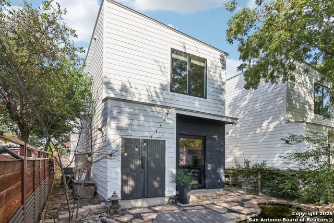
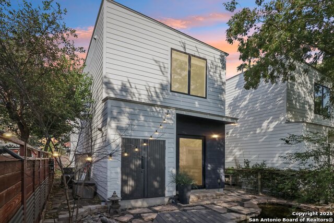
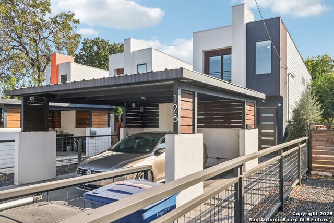
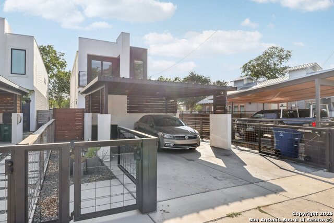
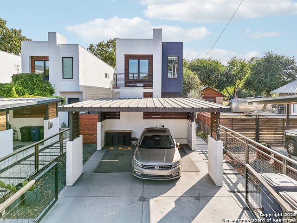
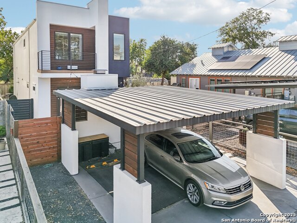
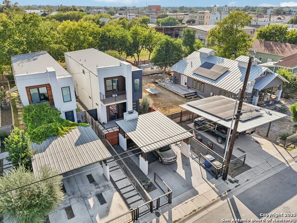
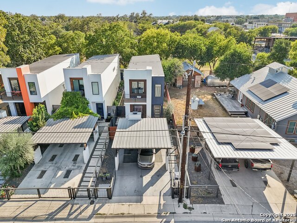
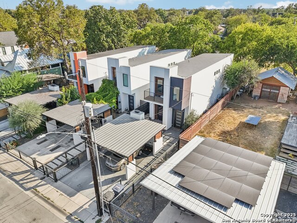
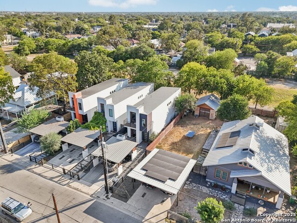
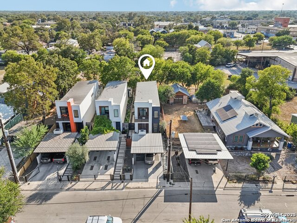
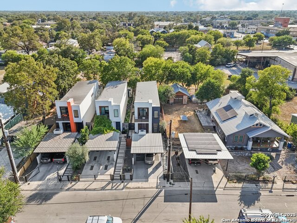
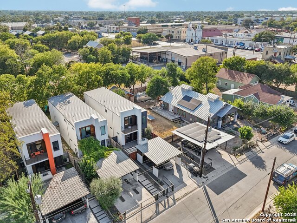
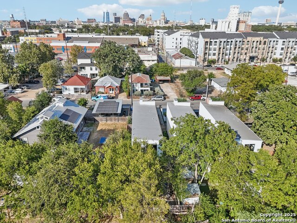
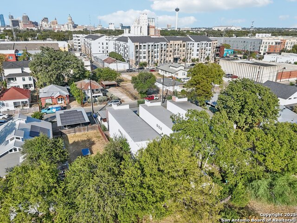
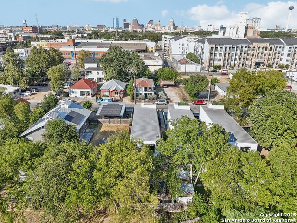
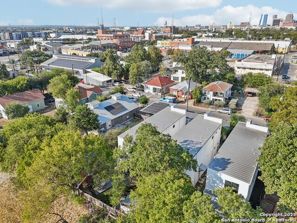
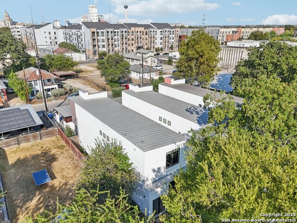
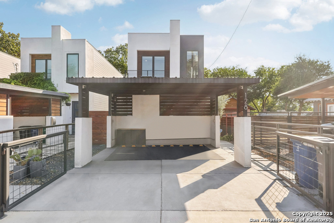
Located in the highly sought-after Lone Star district, this exceptional two-story residence blends contemporary design with modern comfort. The living area features rich wood floors, soaring ten-foot ceilings, and a glass pivot door that opens to an inviting outdoor retreat with a fireplace. The kitchen impresses with high-end stainless steel appliances, a Bertazzoni gas range, custom cabinetry, quartz countertops, and a beautiful tile backsplash. A spacious island with a breakfast bar creates an ideal setting for entertaining. The dining area includes a wet bar, wine fridge, and elegant pendant lighting. A bedroom on the lower level features a modern barn door, a private bath, and direct access to the backyard, seamlessly connecting indoor and outdoor living. Floating stairs lead to the upper level, where two additional bedrooms and a laundry room are located. The primary suite offers a private balcony with captivating city views, a spa-like bath with a floating dual vanity, pedestal tub, glass-enclosed shower, and a generous walk-in closet. The backyard is a serene xeriscape oasis with lush landscaping and a tranquil koi pond, providing a peaceful retreat within the city. This home includes a two-car carport and offers true urban living with just a short walk to exceptional culinary experiences and vibrant bars, easy access to I-10, and a quick drive to downtown attractions.
About this property
Located in the highly sought-after Lone Star district, this exceptional two-story residence blends contemporary design with modern comfort. The living area features rich wood floors, soaring ten-foot ceilings, and a glass pivot door that opens to an inviting outdoor retreat with a fireplace. The kitchen impresses with high-end stainless steel appliances, a Bertazzoni gas range, custom cabinetry, quartz countertops, and a beautiful tile backsplash. A spacious island with a breakfast bar creates an ideal setting for entertaining. The dining area includes a wet bar, wine fridge, and elegant pendant lighting. A bedroom on the lower level features a modern barn door, a private bath, and direct access to the backyard, seamlessly connecting indoor and outdoor living. Floating stairs lead to the upper level, where two additional bedrooms and a laundry room are located. The primary suite offers a private balcony with captivating city views, a spa-like bath with a floating dual vanity, pedestal tub, glass-enclosed shower, and a generous walk-in closet. The backyard is a serene xeriscape oasis with lush landscaping and a tranquil koi pond, providing a peaceful retreat within the city. This home includes a two-car carport and offers true urban living with just a short walk to exceptional culinary experiences and vibrant bars, easy access to I-10, and a quick drive to downtown attractions.
Features and Additional Information
Baths
Presented By Dea Driffill, Luxury Property Specialist



Area Information
Bexar | Bexar County | LONE STAR
Schools in the Area
-
turned_in
Elementary SchoolBriscoe
-
turned_in
Middle SchoolHarris
-
turned_in
High SchoolBrackenridge
Want to See More Listings in the Area?
Brokerage: Exquisite Properties, LLC